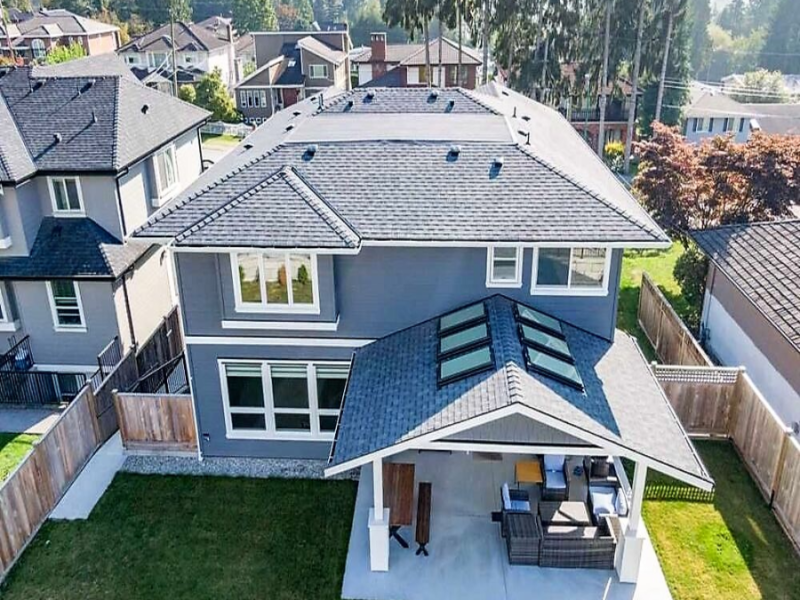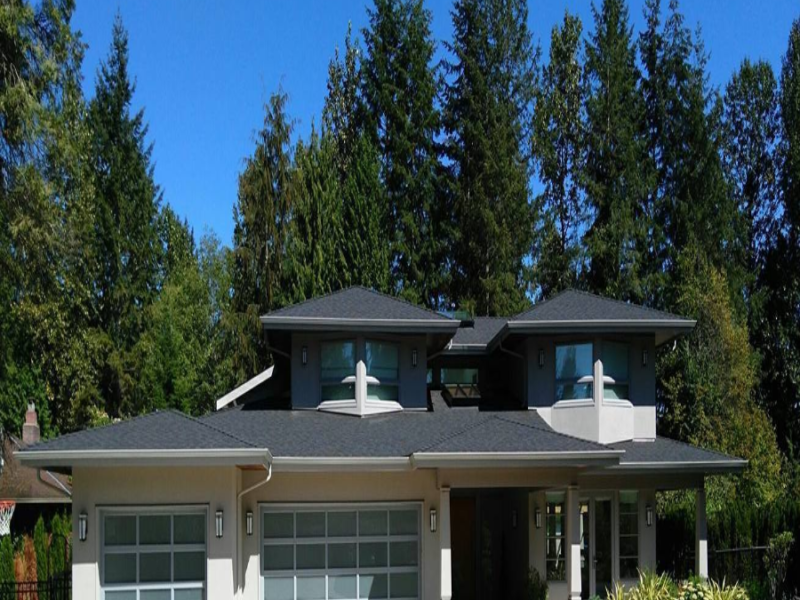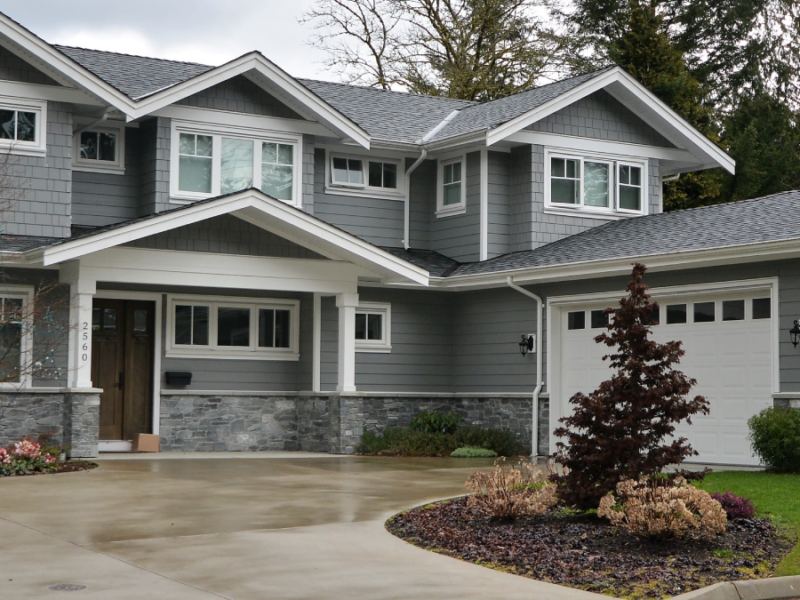
Moyne Drive I
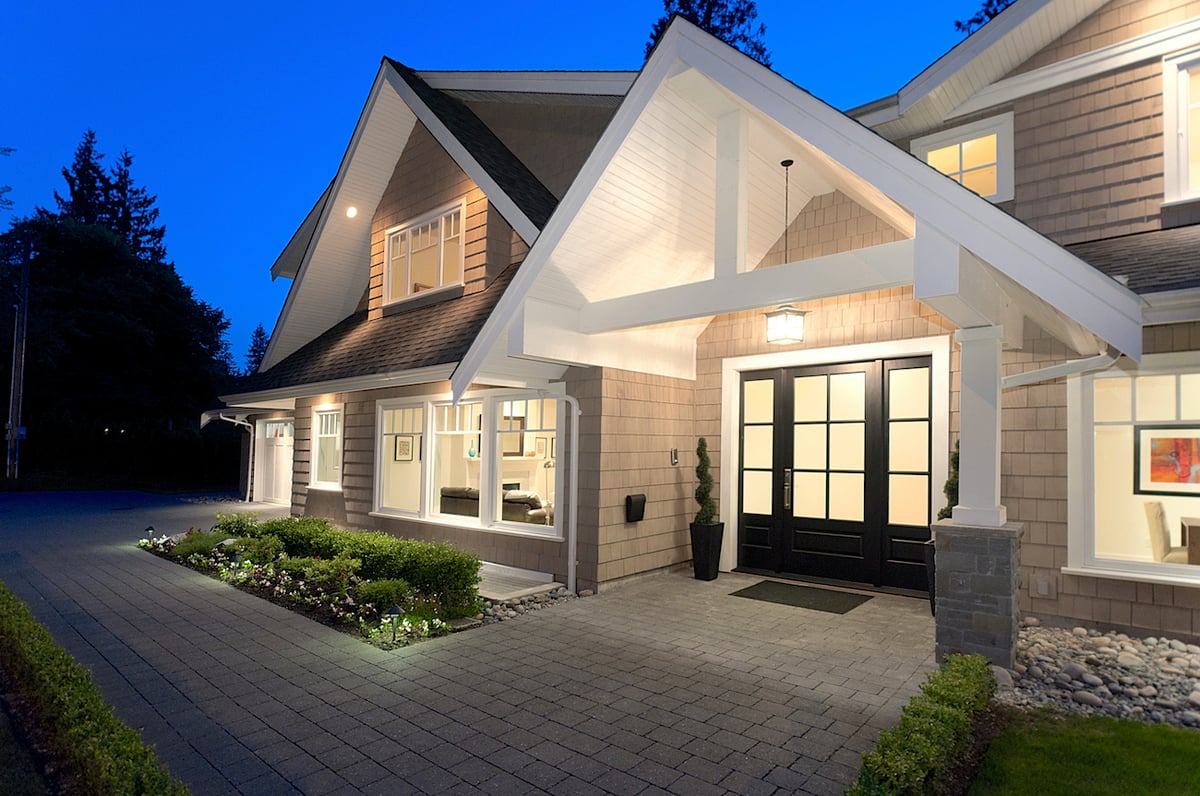
Moyne Drive I
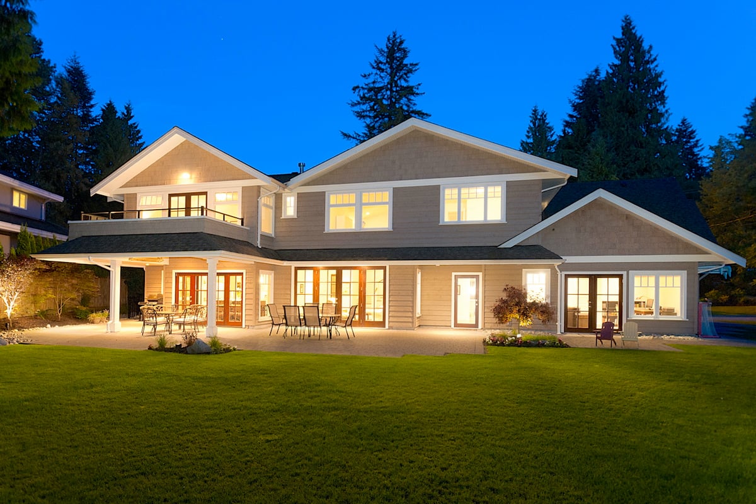
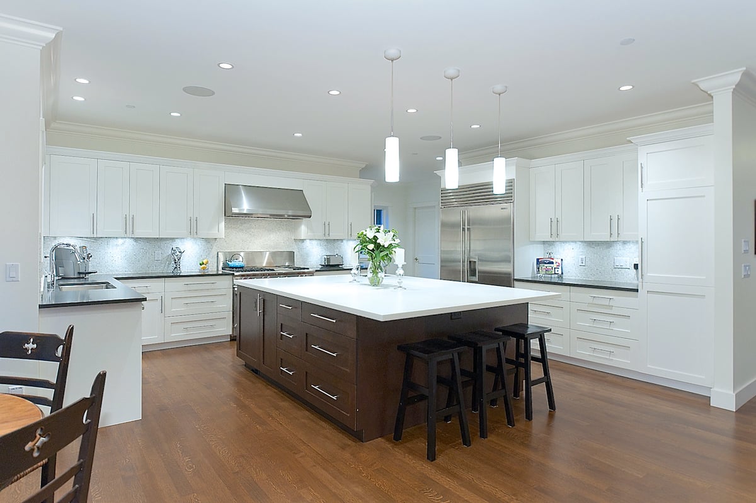
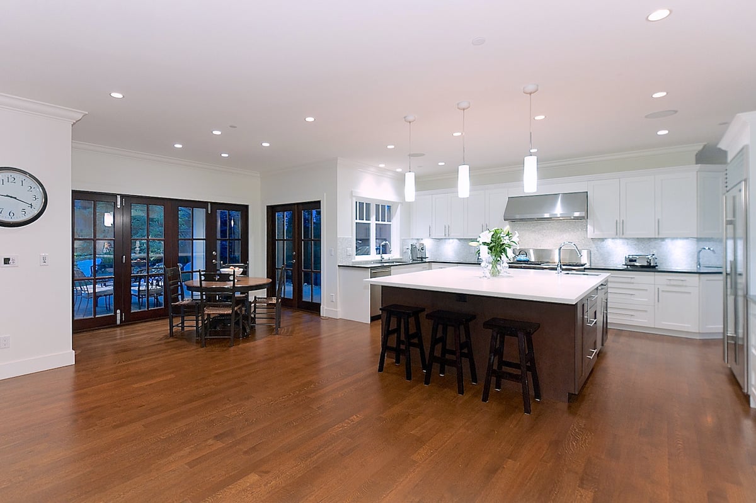
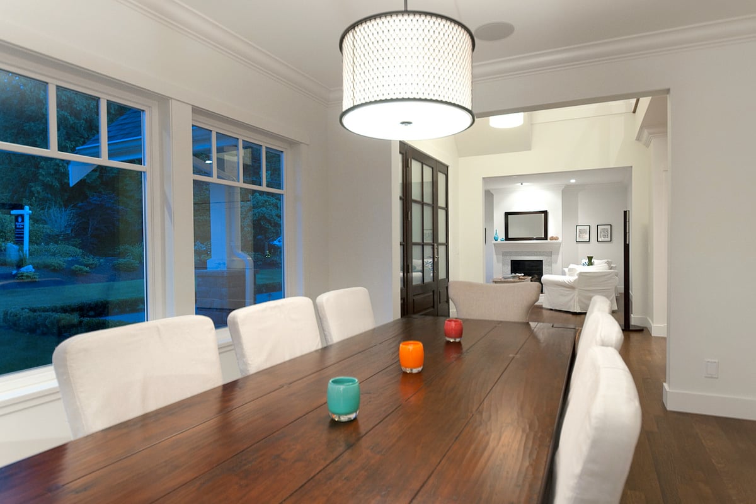
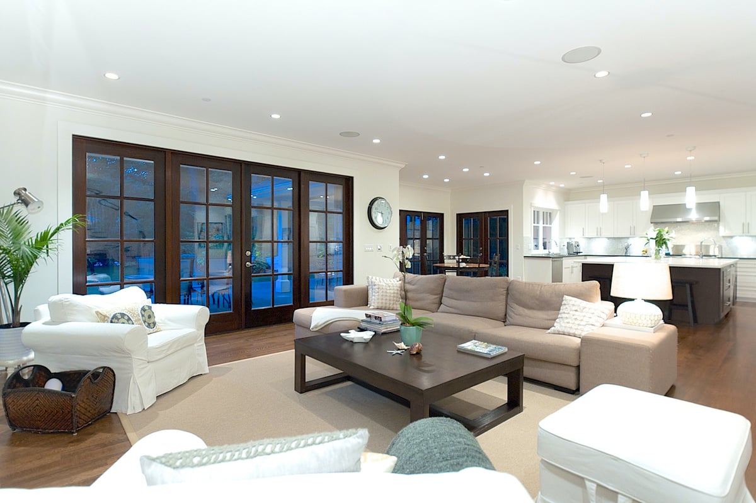
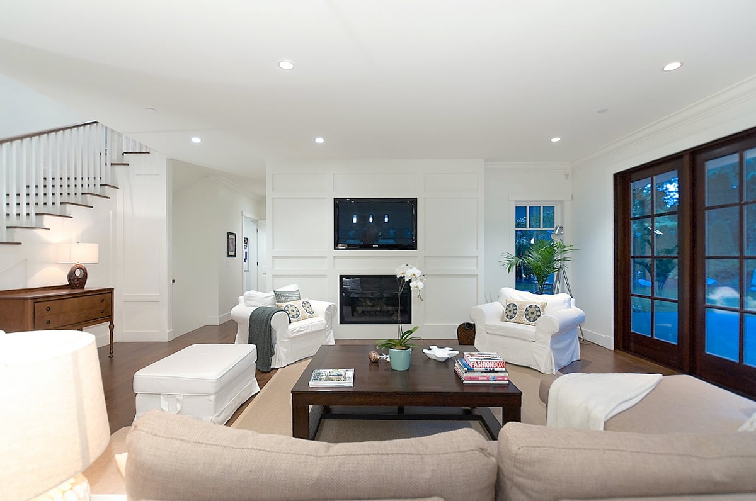
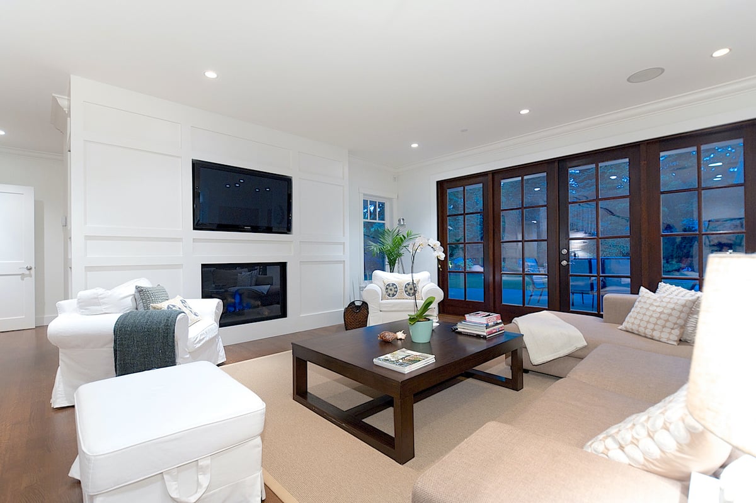
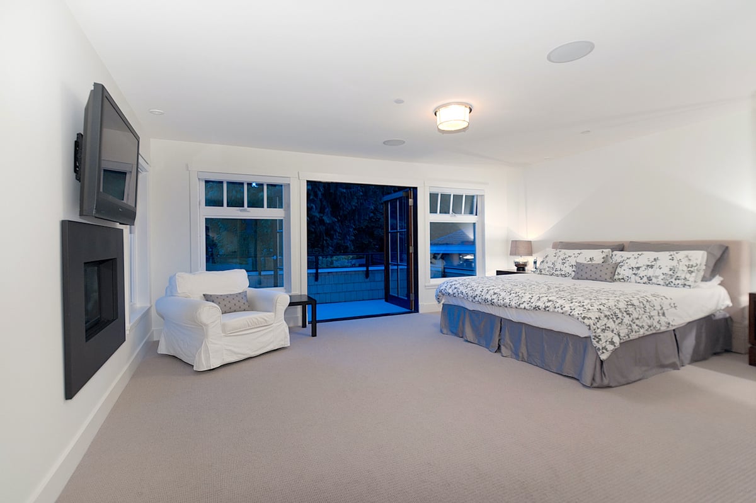
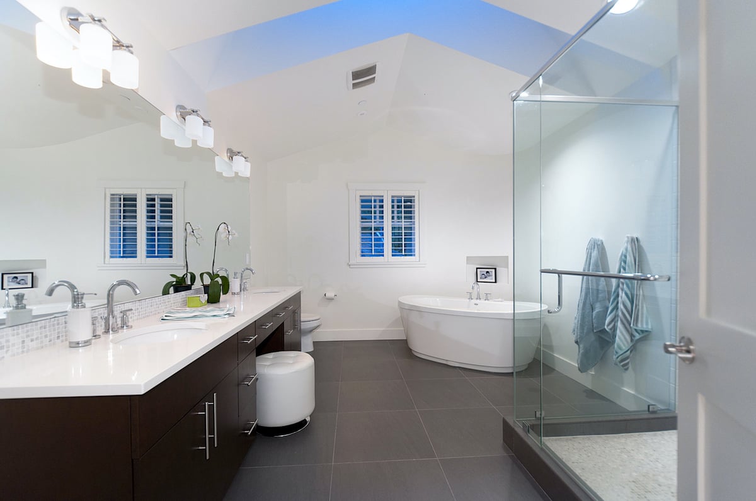
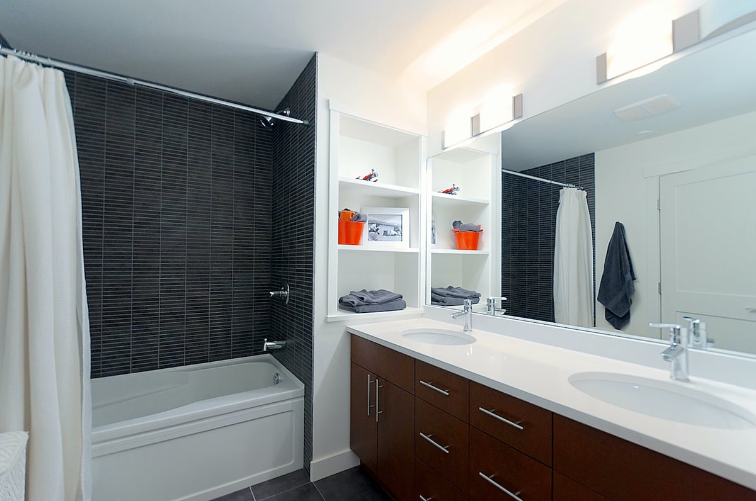
After not receiving what they wanted from two designers, Karnak was approached and asked if we would do a design/build. Discussions with this family of five resulted in this 6900 sq/ft home. The open floor plan for the family and entertaining space plus having ensuites in each bedroom allowed for both family time as well as privacy.
Location: West Vancouver, Canada
Designer: Mitchell Baker (Karnak Pro Builders)